
Return to splendor: Development Authority, Chamber back home after historic restoration project
Extensive renovation addressed safety issues while restoring the grandeur of the old Morris home.
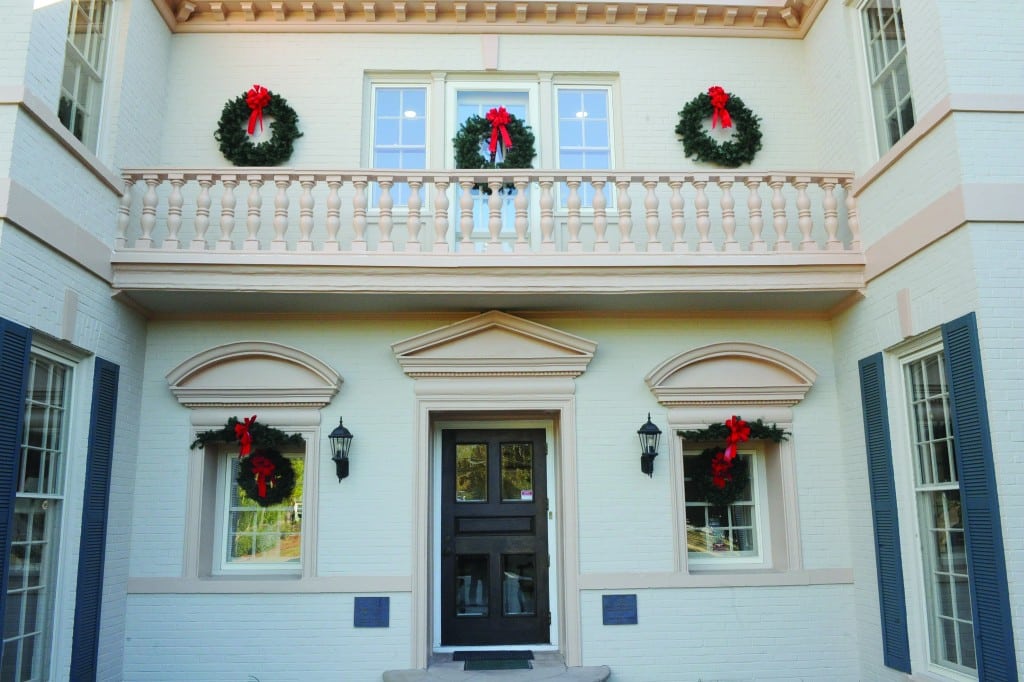
As part of the $300,000 restoration, the home’s front balcony had to be rebuilt, reusing as much of the classical balistrade railing as possible/RODNEY MANLEY
From Bellevue Avenue, the historic George T. Morris house remained a fetching sight.
Inside, however, the nearly 80-year-old home was showing its age. Water leaked through its roof and internal rain gutters. Plaster peeled from the walls. Green carpet, running wall to wall throughout the two-story manor, had long since faded.
Morris, a prominent Dublin businessman, built the home in 1938, from plans designed by Ellamae Ellis League, one of Georgia’s first and most prominent female architects. In 1987, the family deeded the property to the Dublin-Laurens Development Authority, and it’s served as headquarters of the authority and Chamber of Commerce since.
Now, thanks to some long overdue repairs and renovations, the home has been restored to its original splendor. With the two-month under wraps, Development Authority and Chamber officials moved back last week.
“Obviously, old buildings have their problems. You got to update them every now and then, but it ended up being quite the project for the Development Authority to get this building kind of where we all wanted it to be,” Authority President Mitch Griggs told The Courier Herald podcast “Slightly Off the Record.”
The reno was far more than just cosmetic. The home still had its original cloth- and paper-covered electrical wiring. Its second-story balcony had to be removed and rebuilt, reusing as much of the classical balustrade railing as could be salvaged. Window casings had to be replaced, and the entire building rewired and replumbed.
“The Morris heirs donated it to us, so we’ve been here for a little while, and are very happy to be here. But over the years, of course, older structures such as this require maintenance, and we’ve been kind of patching things along the way.
But it saw this coming, that there was a need for a real major renovation.”
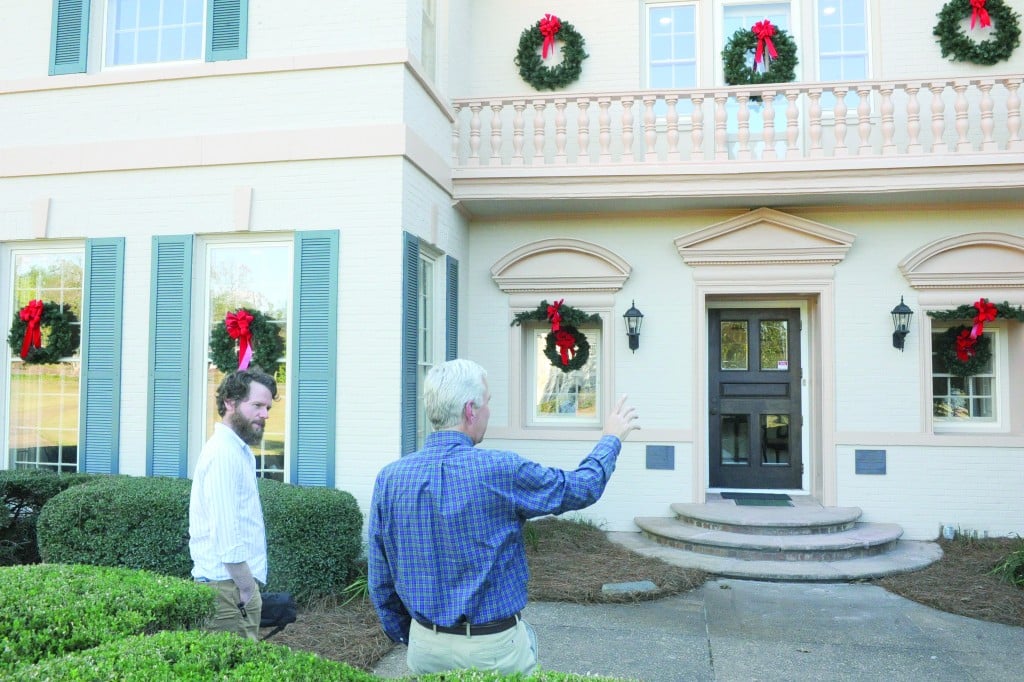
Development Authority President Mitch Griggs (right) discusses the restoration project with Courier Herald podcaster Kyle Dominy/RODNEY MANLEY
The work was daunting enough, but its location with a historic district and the restrictions that come with that presented more challenges. To lead the project, the authority turned to one of its own, Dublin’s Charlie Garbutt, who happens to be perhaps the state’s leading expert in historic preservation and restoration.
“We wanted to preserve the history of the building, the architectural integrity of the building, by all means. This is an important property in our community,” Griggs said. “But we needed to make it functional, so that we could conduct our business here.”
Garbutt’s portfolio features numerous historic preservations and rehabilitations across the state, from the Fox Theatre and State Capitol in Atlanta to the old First National Bank building, better known as “Dublin’s Skyscraper.”
“This was in his wheelhouse,” Griggs said.
Garbutt donated his time, free of charge, to serve as project manager, cutting out the need for a contractor and likely saving a six-figure sum. The work finished on time and under budget, with Garbutt managing to trim about $50,000 to complete it about $300,000. Officials had initially feared the renovation would cost two or three times that much.
The scope of the work meant the authority and chamber needed somewhere to work. Officials reached out to realtors Louie and Will Curry, who “came to our rescue” and allowed them to use the collaborative office space on the second floor of The Henry, another historic structure recently restored downtown.
“The Currys just did an extraordinary job with the renovation of that building. It was and is an outstanding space,” said Griggs. “So we were just really, really blessed by their generosity and letting us be there for a little while. I would say, in some ways, I hate to leave there, but it’s also good to be back home.”
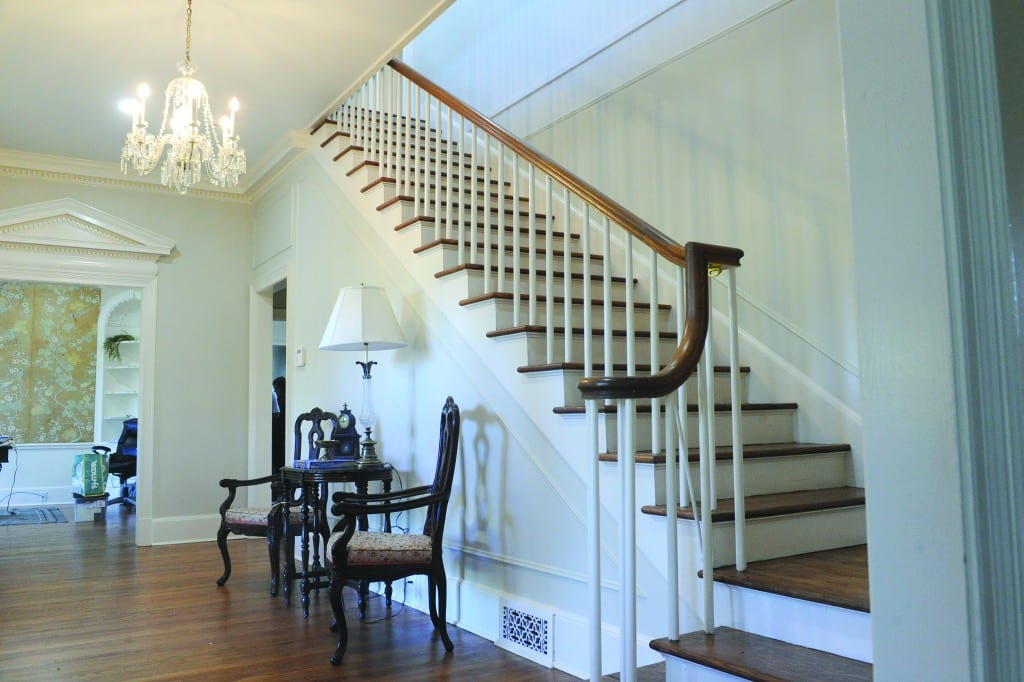
The entryway shows off the oak floors and stairs that been hidden for years under carpet/RODNEY MANLEY
The work revealed lots of surprises, but not all of them unpleasant or costly. The old carpet was pulled up to reveal hardwood oak floors that, once refinished, are as beautiful as ever.
Workers also went to great lengths to preserve as much of the wallpaper in a downstairs office as possible. A consultant on an early walkthrough prior to construction spotted the paper – handpainted in Japan, likely on silk – as very valuable and historically significant.
The home also got fresh paint, both inside and out. And there’s hot water.
“We haven’t had hot water for 15 years,” Griggs said. “One of the hot water pipes burst and nobody could figure out how to fix it.
Much of the deferred maintenance and deterioration was hidden to visitors and even industrial prospects, who looked past the faults to see “a lovely building.” Griggs admits to doing the same on his first visit here, before he was hired last year.
Now, when a prospective new industry comes to town, he and others can know, without worry, that they’re making the best first impression.

Workers saved as much of this handpainted and highly valuable Japanese wallpaper as possible/RODNEY MANLEY
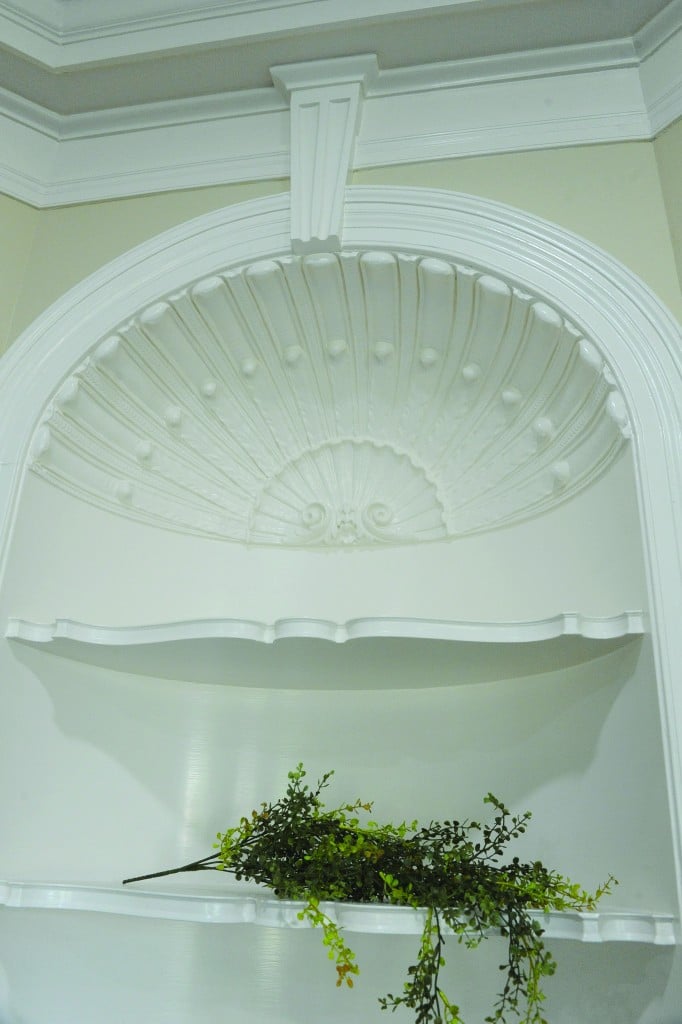
A classic scalloped shell wall niche is an example of the archectural detail of the old George T. Morris house. The home was designed by Ellamae Ellis League, one of the Georgia’s first and foremost female architects/RODNEY MANLEY
Author

Related Articles
Treutlen board approves agreement between sheriff and police department
The Treutlen County Board of Commissioners approved an intergovernmental agreement (IGA) between the Treutlen County Sheriff’s Office and the Soperton City Police Department during their regular meeting on Nov. 2.
Church Beat: Church Matters
Church Beat was created to have believers of all faiths share their church-related stories.
New Home Instead office focuses on training, caring for caregivers
The location serves as more than just another attractive business front, but was built to improve support given to Home Instead’s staff of about 160 caregivers.